
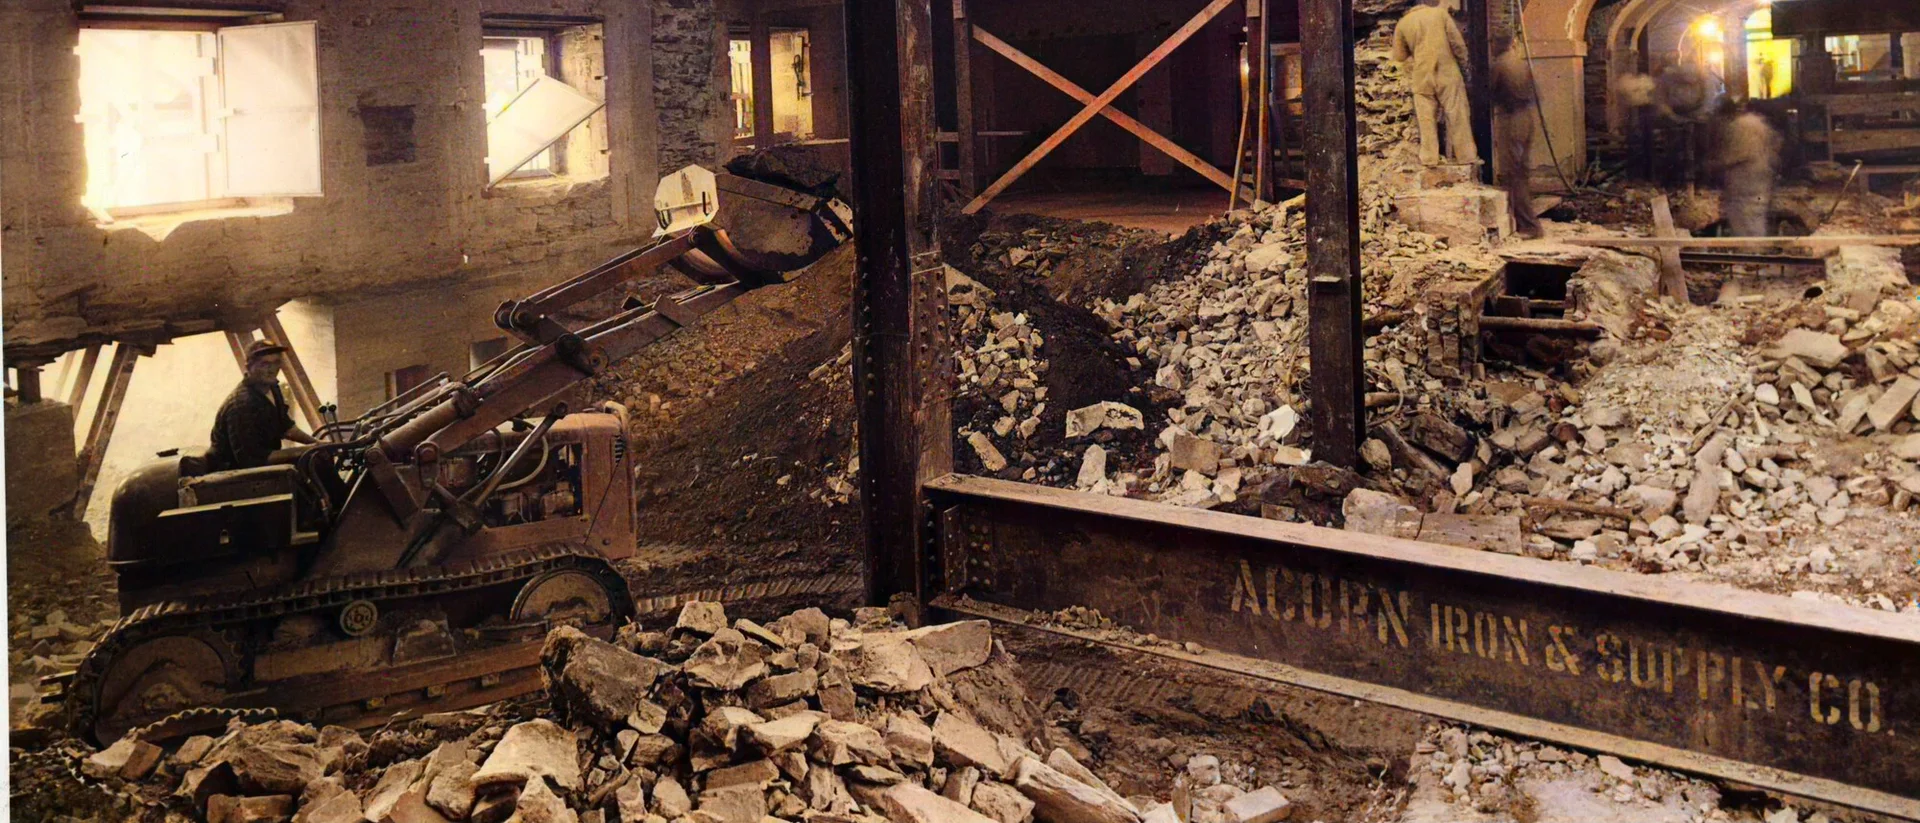
The White House interior is a 1950s building. Engineers found it near collapse in 1948. Margaret Truman's piano leg had just crashed through the floor. Workers gutted every floor down to the bare exterior walls. A new steel frame went up inside the hollow shell, foundations dug 20 feet deep. To protect the 1817 walls, they disassembled a bulldozer and rebuilt it inside.
The White House Interior Is a 1950s Building
The most recognized building in America hides a structural secret: step inside and you are standing in a building finished in 1952. The famous white exterior walls date to the early 1800s - but every floor, beam, and foundation behind those sandstone walls was torn out and rebuilt from scratch.
A Building on the Edge
By 1948, the White House was quietly falling apart. Decades of poorly planned renovations, added services, and a new third floor installed without adequate structural support had pushed the interior to the point of near-imminent collapse. Engineers found that the interior brick walls had no deep foundations - they had been sitting in soft clay soil for over a century while the exterior sandstone walls alone held solid footings.
The evidence was hard to ignore. President Truman's bathtub was slowly sinking into the floor. In June 1948, a leg of Margaret Truman's piano crashed through the floor of her second-floor sitting room. Investigators found a completely split main support beam underneath, and the ceiling of the Family Dining Room below had dropped 18 inches. Truman later joked he might fall through the bathroom floor into a Daughters of the American Revolution tea reception below, wearing nothing but his reading glasses.
Gutted to the Shell
Congress authorized $5.4 million for the project in 1949, and construction began on December 13. The plan: preserve the historic exterior and rebuild everything inside from scratch. Within months, the interior of the White House was completely empty - a hollow masonry box 165 feet long, 85 feet wide, and up to 80 feet high, open to the sky through the roof framing.
To protect the 1800s exterior walls, workers could not cut large openings in the masonry. So when they needed heavy equipment inside, they disassembled it at the existing doorways, carried each piece through by hand, and rebuilt the machines on the other side. A full-size bulldozer was taken apart, moved through the White House doors piece by piece, and reassembled inside the empty shell to clear construction debris.
Built on a New Frame
Workers dug new foundations 20 feet deep beneath the existing footings and poured reinforced concrete. A steel skeleton rose inside the shell, level by level. Suspended concrete floors replaced the old wood-and-masonry structure. Historic woodwork, mantels, and decorative elements were carefully removed, catalogued, and many were reinstalled in the rebuilt interior.
President Truman walked back into a brand-new White House on March 27, 1952. The final cost was $5.7 million. The load-bearing frame, floors, and foundations were entirely modern - a mid-century building wearing an early American facade.
The Photos Inside the Shell
National Park Service photographer Abbie Rowe documented the entire project. His photographs, preserved at the National Archives and the Harry S. Truman Library, show cranes, bulldozers, and rising steel beams inside the gutted White House - one of the most dramatic construction projects in American history, conducted entirely out of public view.
Frequently Asked Questions
Why did Truman renovate the White House?
What happened to the inside of the White House during the Truman renovation?
How did workers get bulldozers inside the White House during renovation?
Is the White House interior original?
Who photographed the White House gutted during the Truman renovation?
Verified Fact
Verified Jun 17, 2026 · 5 sources checked
Source: Wikipedia - White House ReconstructionShow verification details
Claims checked
- 1948 near-collapse finding
- Piano leg crashed through floor in 1948
- Ceiling drop corrected to Family Dining Room below sitting room
- Steel frame, 20-foot foundations, bulldozer rebuilt inside
- 1950s reconstruction, cost and timeline
Sources: Wikipedia, DCStateofMind, White House Historical Association, Abbie Rowe/NPS, Truman Library